Skip Main Navigation

2 Bedroom Floorplans


Two Bedroom

Slide 1
Living room including front door, wood-inspired floors, window with blind, stairwell, white walls and trim
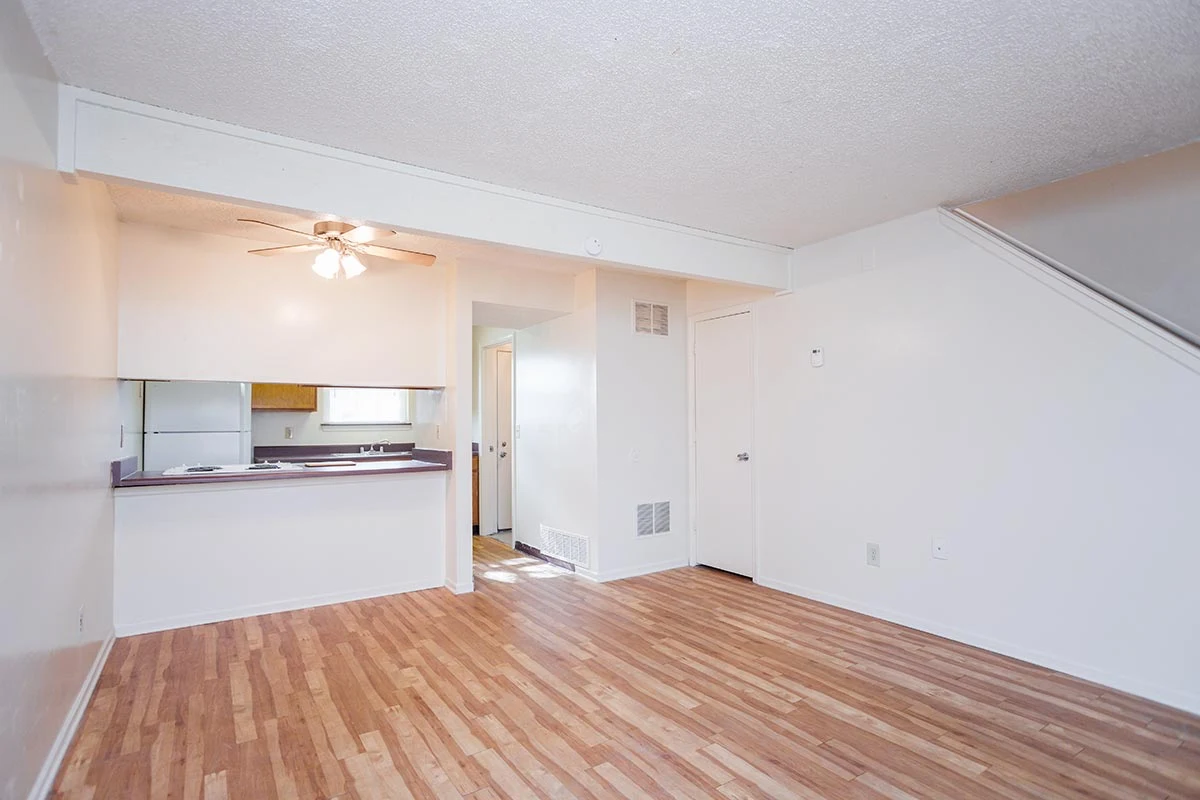
Open concept living and dining room with view to kitchen through cut-out wall, closet underneath stairs, white walls and trim
Kitchen and dining room area including ceiling fan, breakfast bar, wood-inspired floors, white walls, white trim
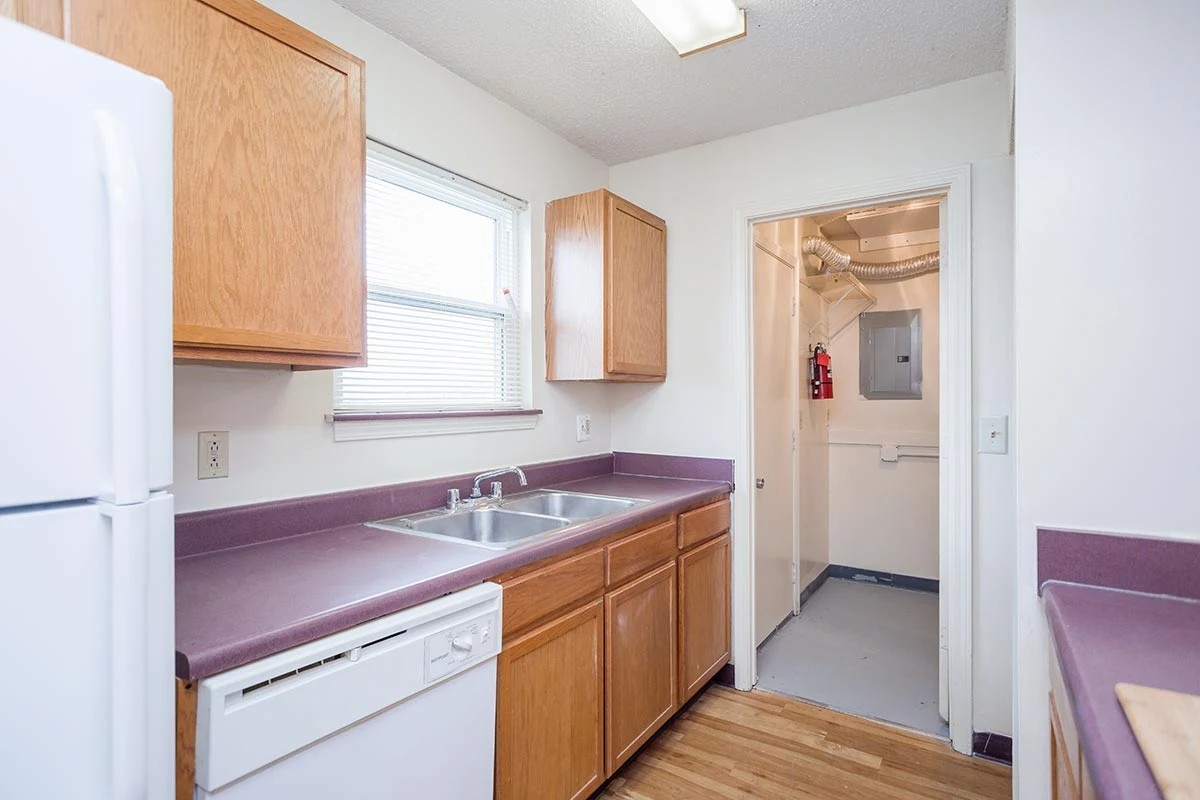
Kitchen with white appliances, burgundy countertops, wood cabinets, window with blind, white walls
Kitchen with attached laundry room, including burgundy countertops, wood cabinets, window with blind, white walls
Laundry room off of the kitchen with stacked washer and dryer unit, breaker box, fire extinguisher
Stairwell with doors to bedrooms and bathroom, brown carpet, hand rail, white walls and trim
Hallway linen closet between bedrooms featuring 3 shelves
Bedroom with white walls and trim, brown carpet, window with blind, ceiling light
Bedroom featuring closet with bi-fold doors, window with blind, ceiling light
Bathroom including tub with showerhead, curtain rod, toilet, vanity with burgundy counter, sink, faucet, mirrored cabinet
Bathroom including towel bar, vanity with cabinets, burgundy counter, sink, and faucet, mirrored cabinet above, light fixture
Bedroom with window and blind, brown carpet, white trim and walls, ceiling light
Bedroom with bi-fold closet doors, shelf, and rack, brown carpet, ceiling light
Outdoor patio area including storage closet and outdoor light